







Project Profiles
Big Spans, Clean Lines: A Waterfront Porch Built with Screen Wall
Oct
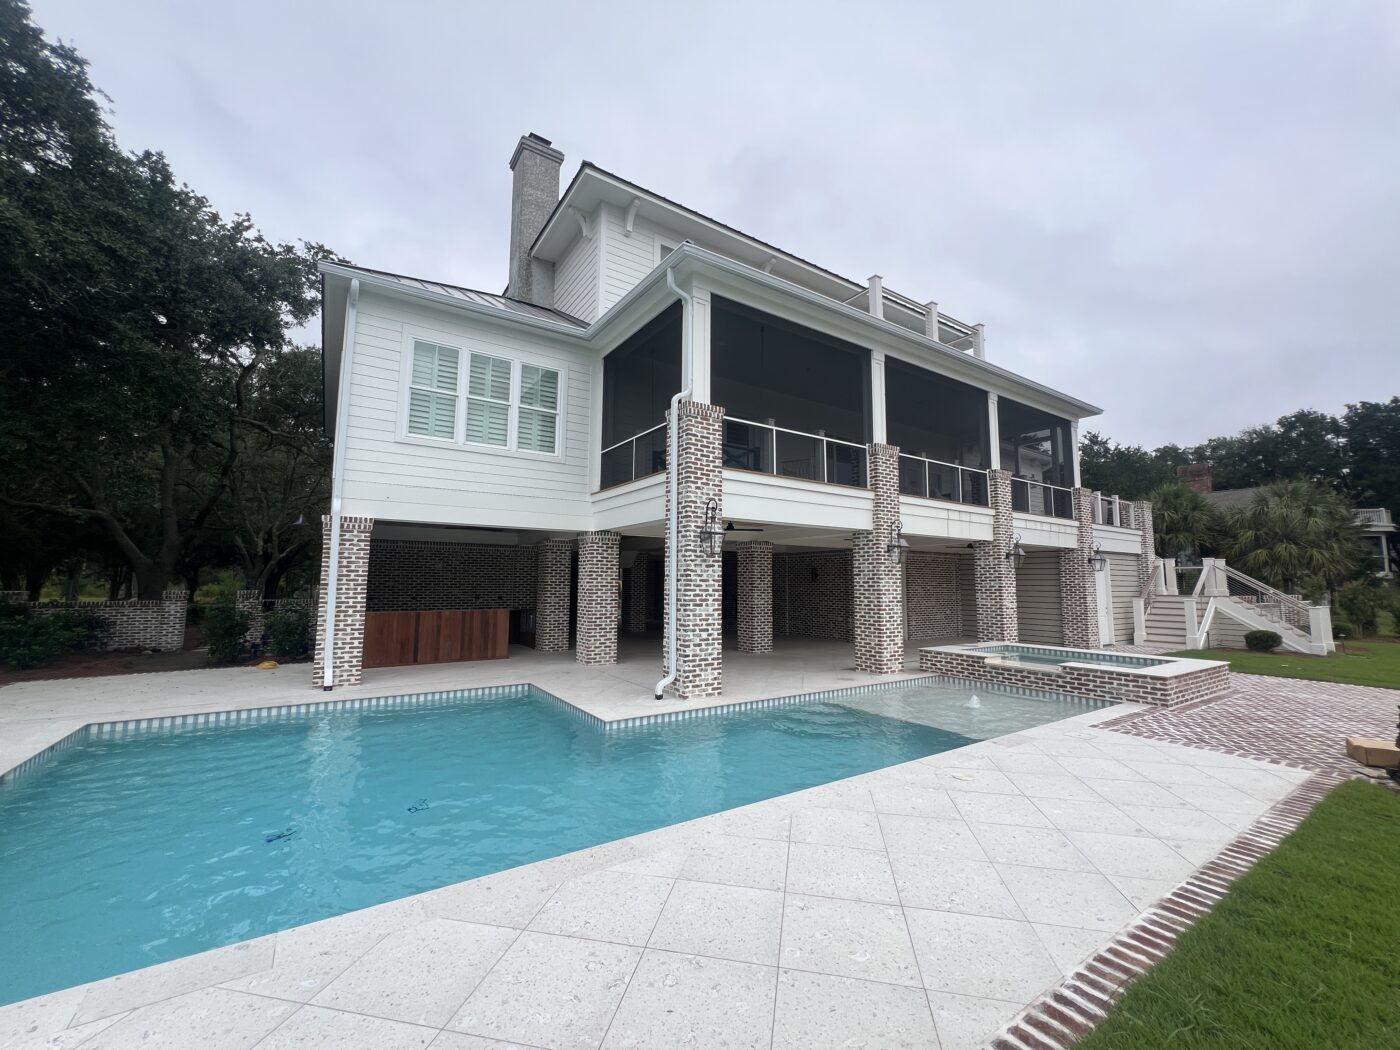
Salt air does slow, steady damage to aluminum. The homeowners of this waterfront porch in DeBordieu, a private coastal community in Georgetown County, South Carolina, watched it happen. Their existing aluminum porch framing had pitted and corroded over the years, and replacing it became the only sensible move.
They came to the project with two requirements. The new framing had to stand up to hurricane-force winds, and it had to last on the water without the corrosion cycle that aluminum brings. They chose Screen Wall, Screen Tight’s carbon fiber reinforced PVC framing system, and the installer put the product through some of the most useful real-world demonstrations we have seen.
Why Screen Wall Fit a Waterfront Porch
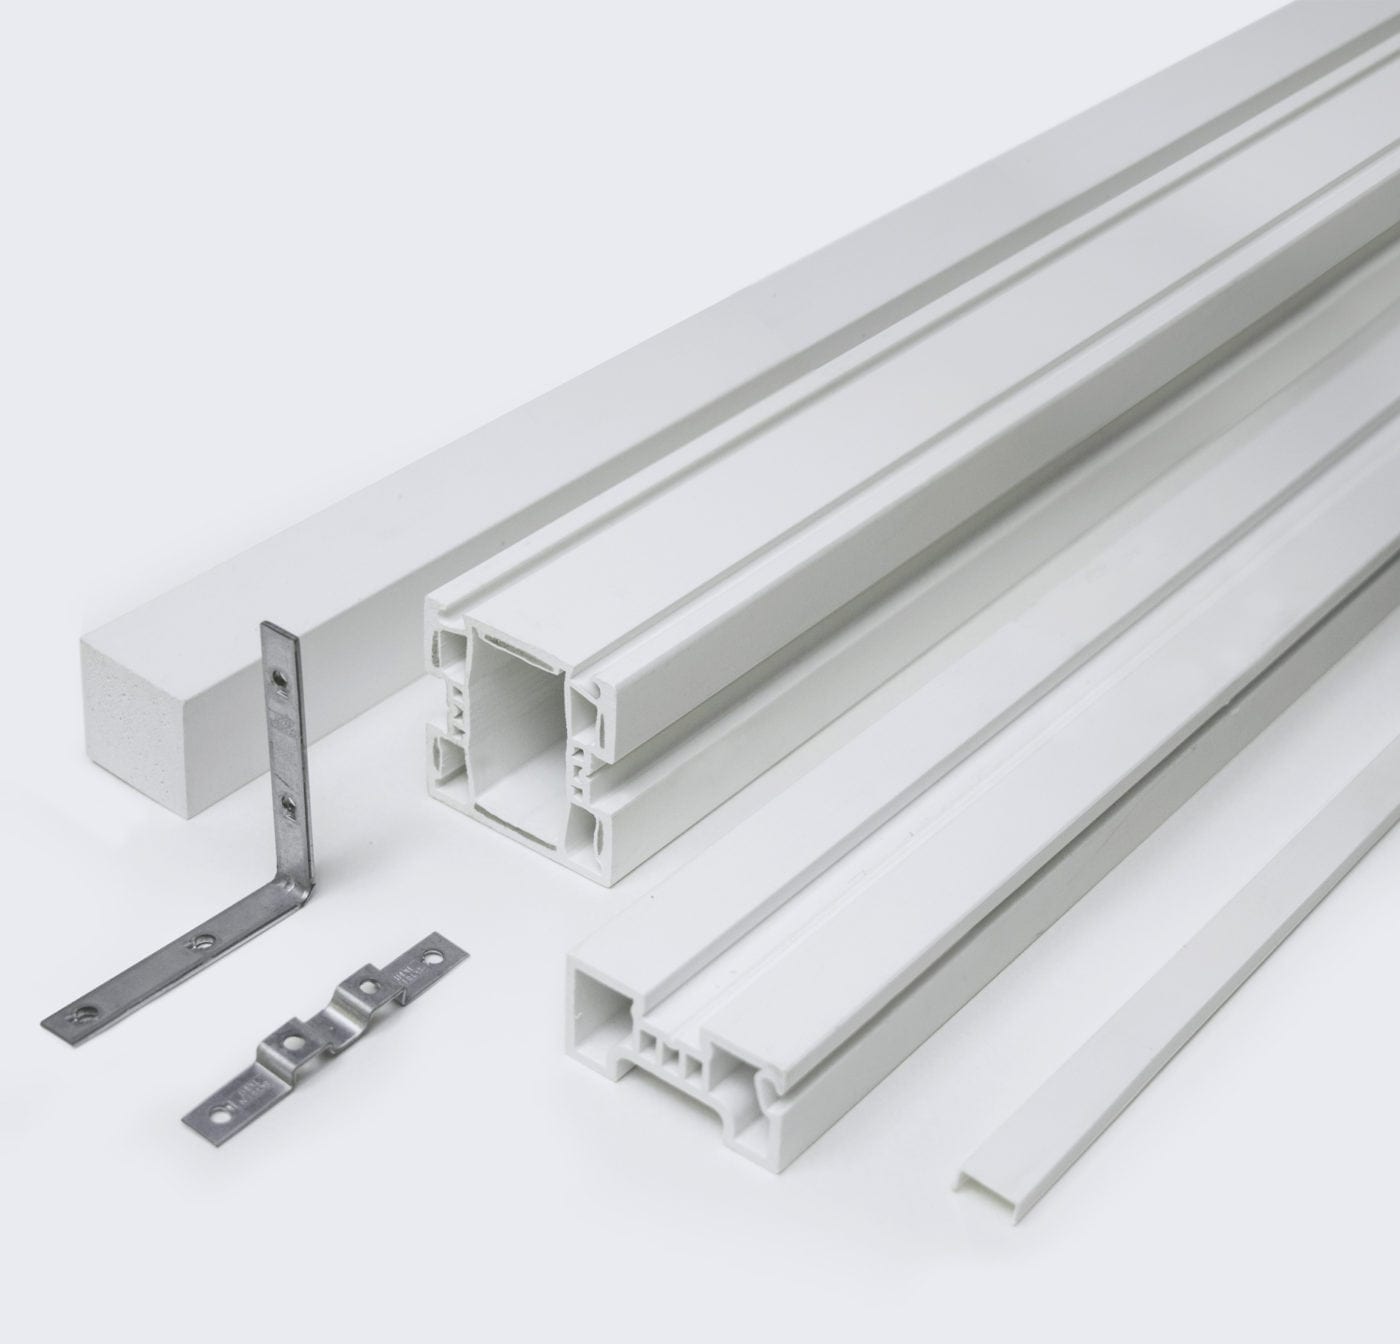
Screen Wall is built with Green Eagle Technology, which infuses PVC with carbon fiber. PVC does not rust, pit, or corrode, so salt spray has nothing to work on. The components are tested to withstand winds up to 120 mph, and the reinforced structure resists warping, flexing, and cracking. Screen Wall also installs over an existing porch structure, which let the crew remove the failing aluminum and build the new system in its place.
Four Details Worth a Close Look
1. Super Large Spans That Stay Tight
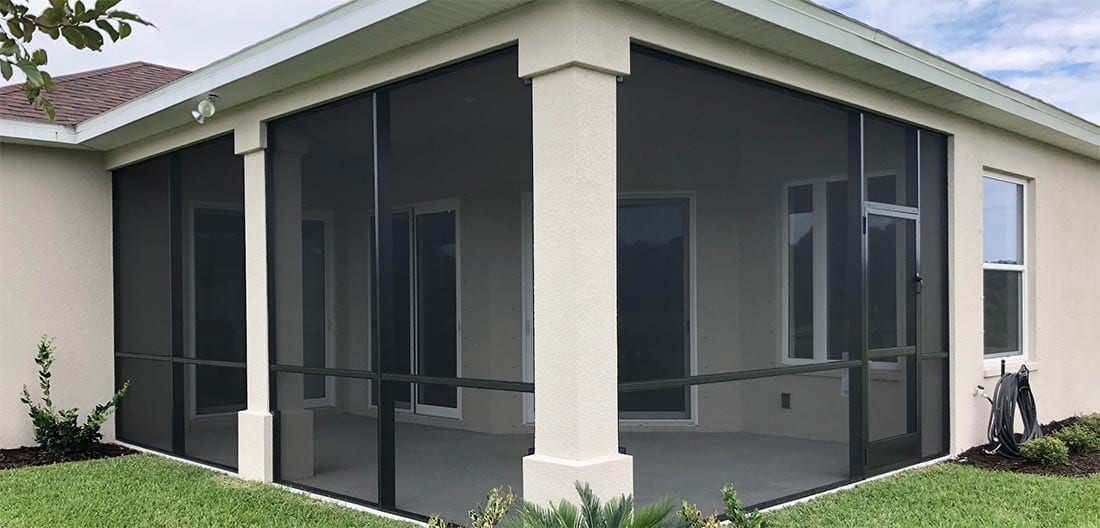
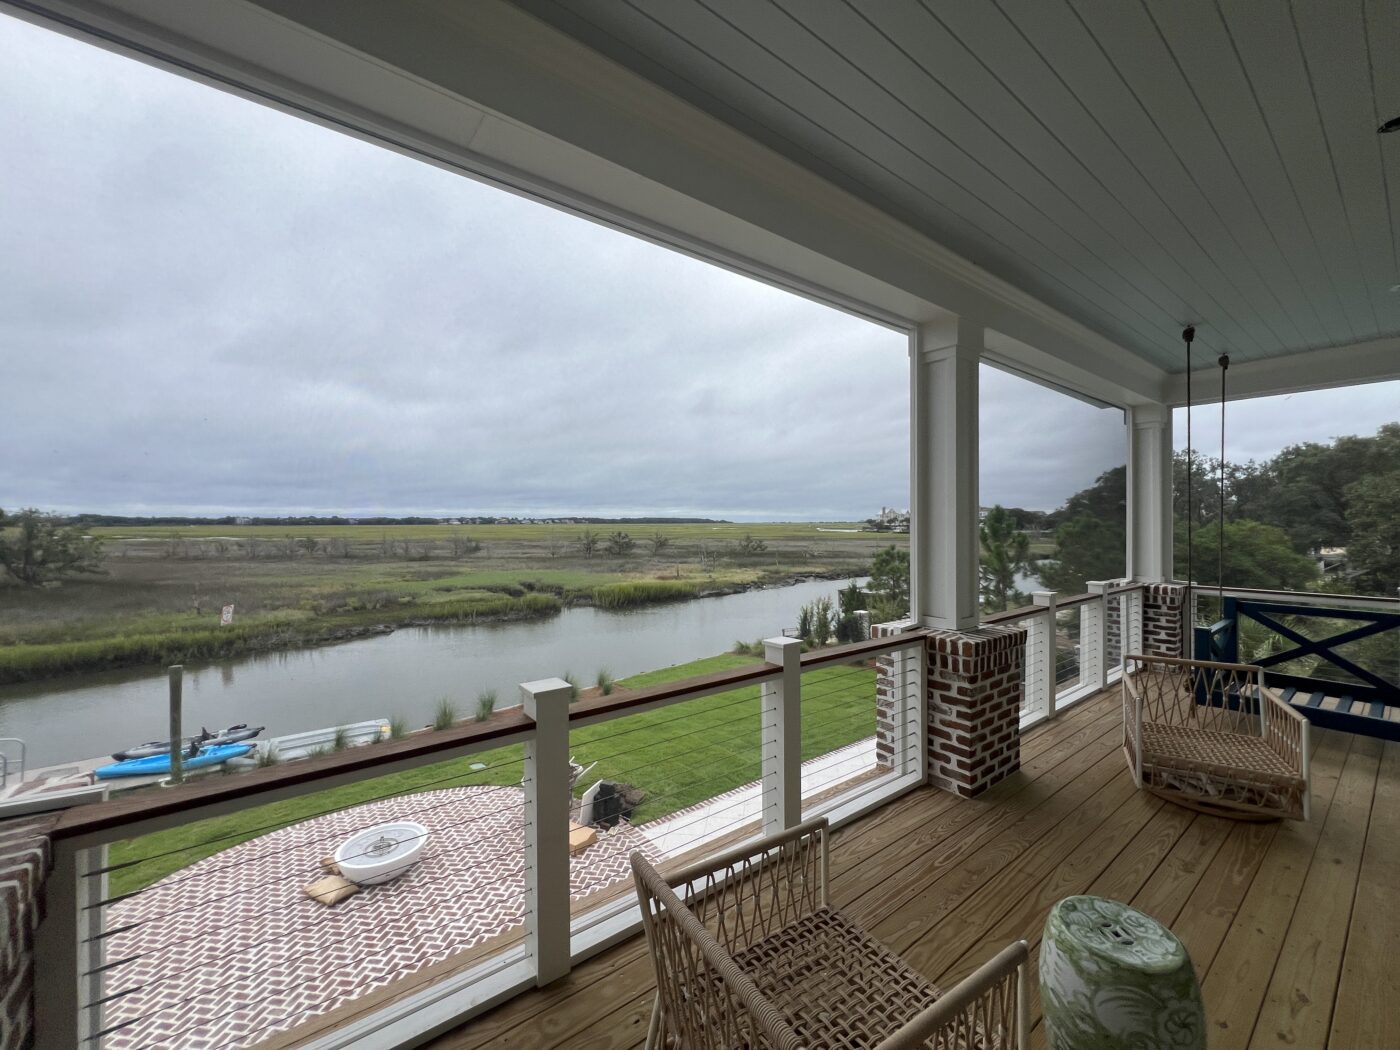
Large openings raise the question customers ask most: will the screen stay tight across a wide span? This porch answers it. The openings here run much larger than a typical screen porch, at about 16-ft wide x 8-ft tall, and the screen holds its tension across every one of them.
If you have been wondering how big Screen Wall can go, this project shows it.
2. Mounted Outside the Drink Rail
The installer mounted the system on the outside of the drink rail. From inside the porch, the deck board rail hides the Screen Wall horizontal, which leaves a clean sightline with no visible framing at the base of the screen. Homeowners get a finished look from their seats, and the structure stays exactly where it needs to be for strength.
3. Mitered Angles Around Columns
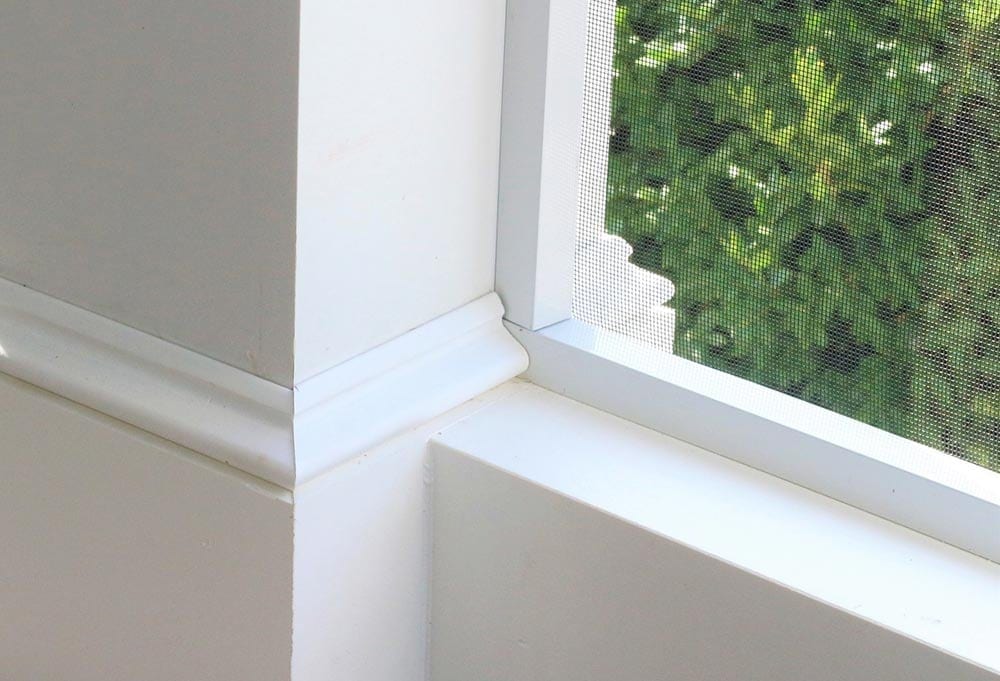
Columns complicate any porch screening job. Here, the installer mitered the Screen Wall components to wrap the angles around each column, producing tight corners that follow the structure. It is a good look at the flexibility of the product and what a skilled installer can do with it.
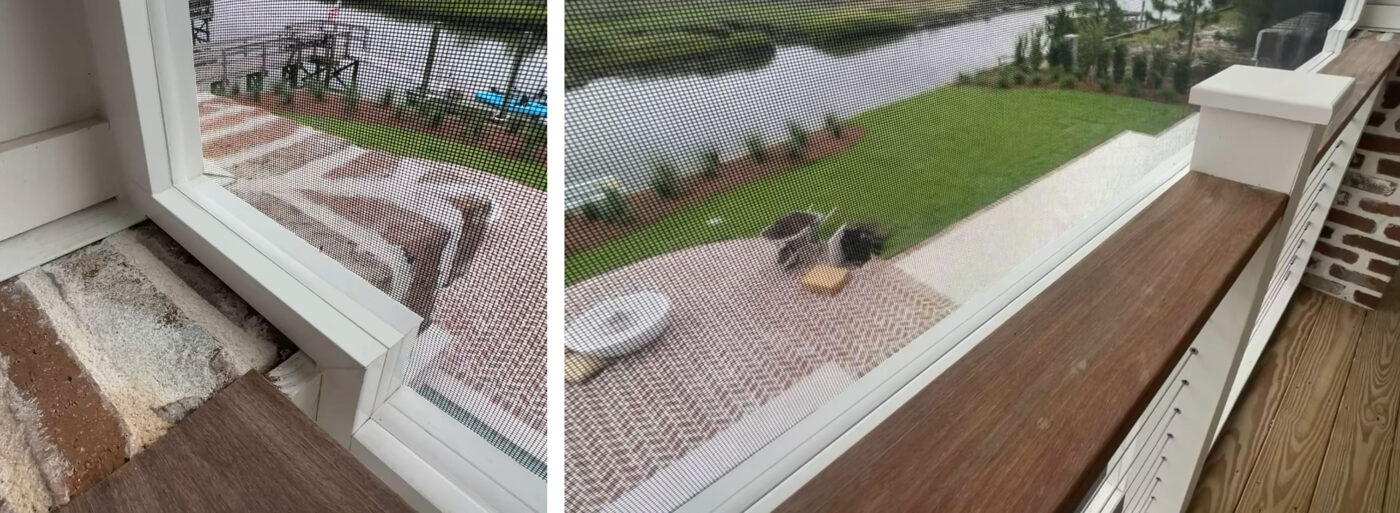
Screen Wall showing a mitering around corners and the spliced horizontal element installed behind the drink rail.
4. Splicing the Screen Wall Post for Extended Lengths
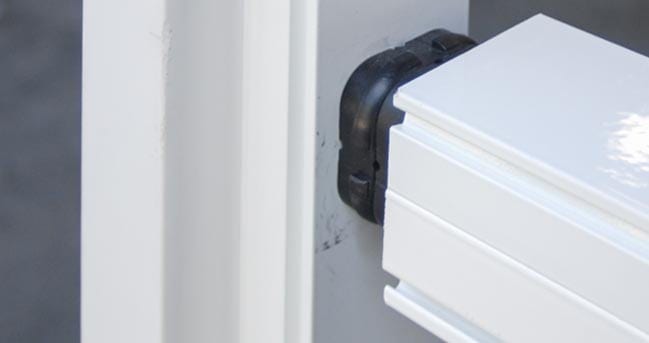
Customers regularly ask how to run Screen Wall posts and horizontals beyond 10 feet. On this porch, the installer spliced the horizontal behind the drink rail to go longer. The splice sits out of sight, and the rail covers the joint. If your porch has a long run, this is a ready-made example to show your installer.
The Result
This coastal screen porch now has a product that suits its location. It will not corrode in the salt air, it is rated for the wind a coastal storm can bring, and it carries large spans, long runs, and angled columns with a clean finished look.
Planning a porch with big openings, long runs, or a coastal setting? Explore the Screen Wall system, order a sample, or find a dealer through Where to Buy.